
An industry-leading software that turns designs into reality
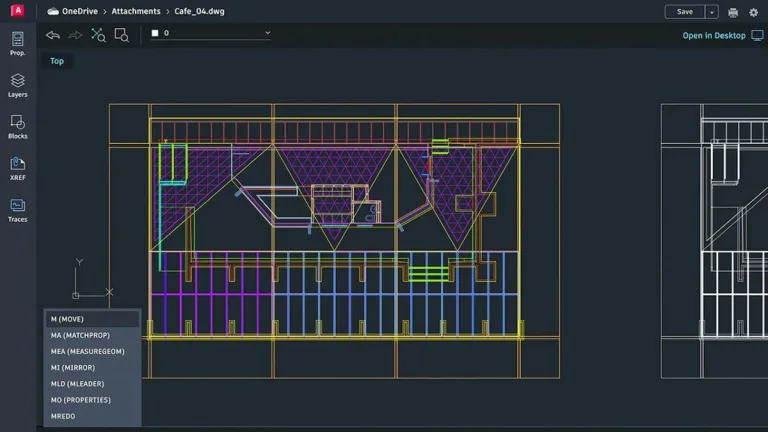
AutoCAD is an industry-leading computer-aided design (CAD) program developed for architects, engineers, and construction professionals. This premium graphic and design software enables users to accurately create detailed 2D and 3D drawings. Using innovative technology, it offers a vast range of artistic tools and features to transform basic designs into precise and complex digital blueprints.

Unlock your creativity with Adobe Stock
Get 10 images or 1 video with a free trial
AutoCAD serves as a powerful tool for designers and engineers, enabling seamless creation, sharing, and realization of design concepts. Offering a plethora of editing options, this software is designed to seamlessly transform creative concepts into tangible reality, bridging the gap in the design process.
From simple sketches to complex technical designs
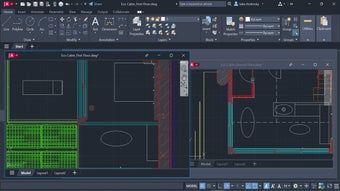
As a design tool, AutoCAD focuses on control and accuracy. Users can create lines, shapes, and dimensions that align perfectly with defined measurements, which results in a accurate design tools system that supports both basic and advanced projects. The command-based workflow allows for quick input and adjustments, making it efficient once users understand how to navigate the system. Features like layers, blocks, and annotations help organize large projects. However, it has a steep learning curve.
The workspace allows users to zoom, pan, and adjust views without losing detail, while grid systems and snapping tools ensure alignment. 3D modeling features expand the experience further, allowing users to visualize objects in a more complete form. While there is no audio focus, visual feedback is immediate and accurate, helping users track changes in real time. This creates a detailed modeling environment. Moreover, it supports a wide range of industries and workflows, making it adaptable.
A smoother experience with smarter tools
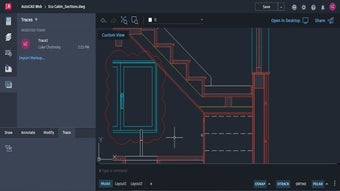
Recent updates to AutoCAD have focused on improving performance and introducing smarter tools for design workflows. Enhancements to automation features, such as improved object selection and faster editing commands, help reduce repetitive tasks. Updates also include better support for cloud storage, allowing users to access and share files more easily across devices. Performance improvements ensure smoother handling of large drawings, while interface refinements make navigation more efficient. Although, it can be expensive.
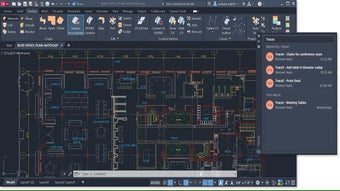
This tool builds further on this by improving performance at a core level, with file opening speeds reported to be up to 11x faster and startup times significantly reduced. It also enhances cloud-based workflows, with updates to the Sheet Set Manager that support real-time collaboration, conflict notifications, and shared project environments. Additional refinements include better automation tools, improved block editing, and stronger integration with Autodesk’s cloud ecosystem.
A precision-driven CAD standard built for serious design work
AutoCAD remains one of the most trusted design tools because it combines precision, flexibility, and industry-tested workflows in a way few CAD programs can match. Its 2D drafting, 3D modeling, automation improvements, and stronger cloud support make it highly capable for complex professional projects. However, its depth, premium pricing, and steeper learning curve mean it is best suited to committed users who truly need that level of control.